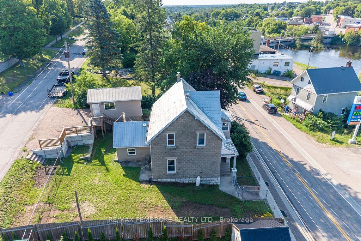
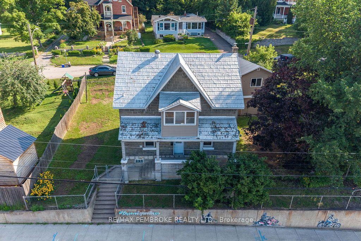
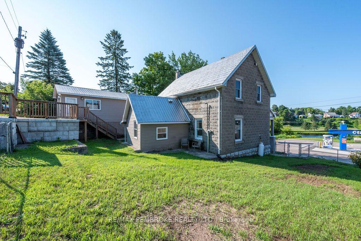
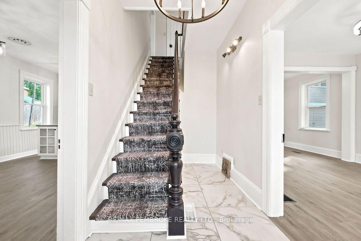
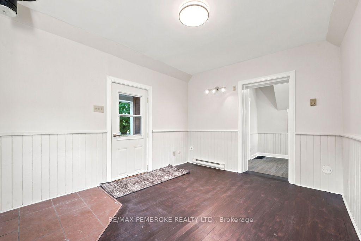
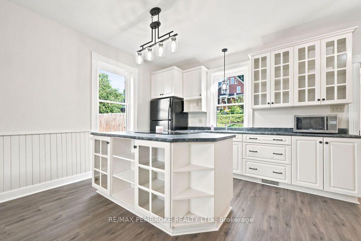
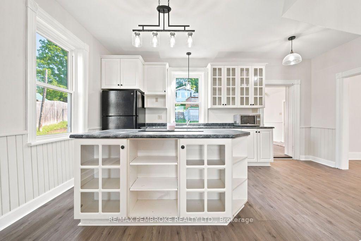
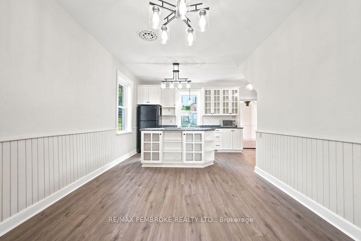
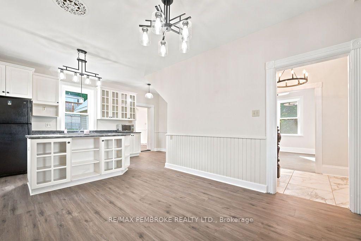
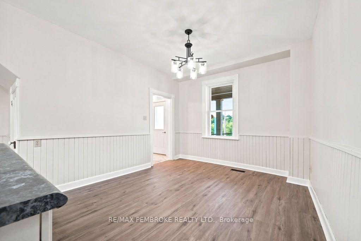
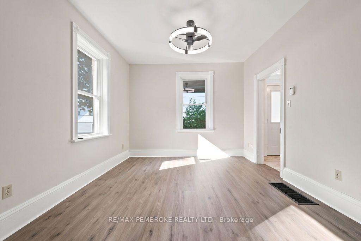
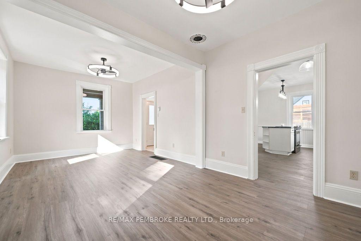
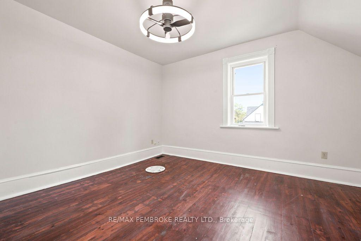
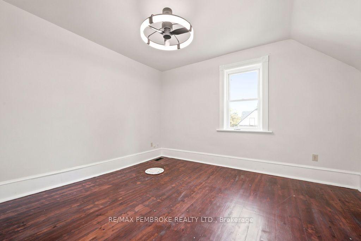
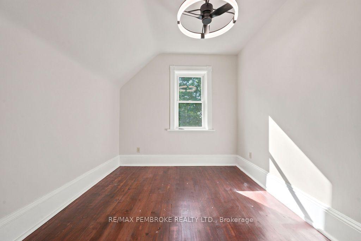
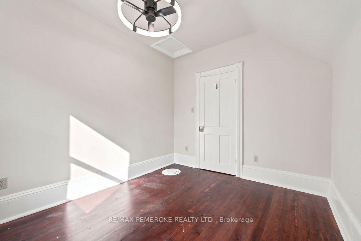
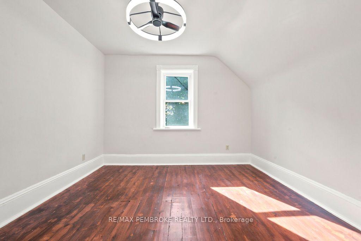
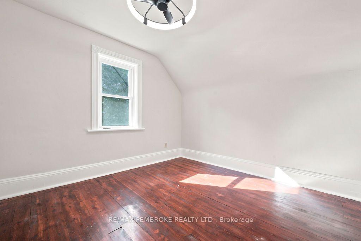
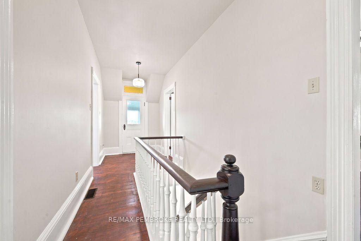
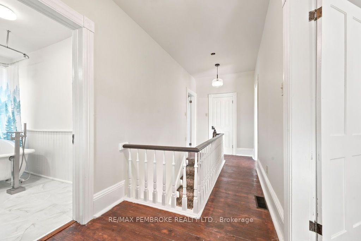
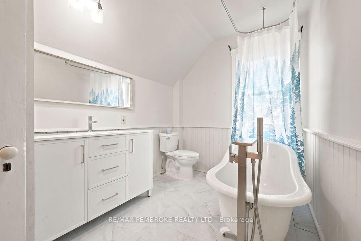
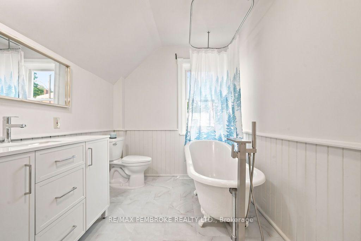
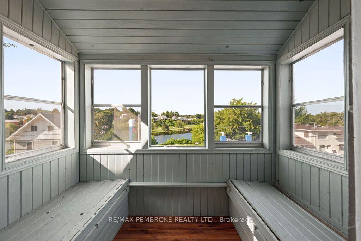
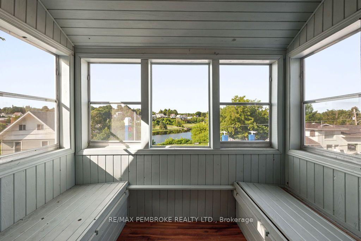
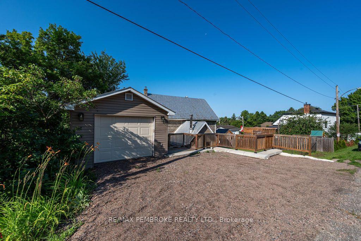
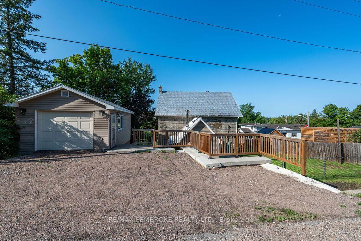
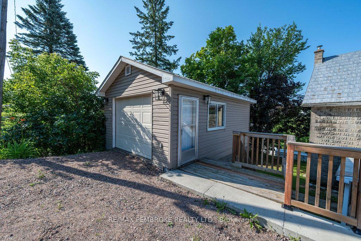
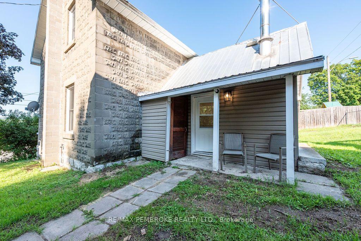
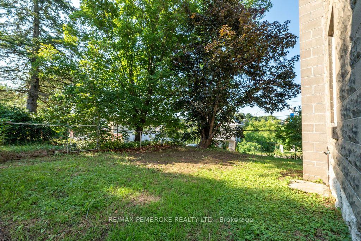
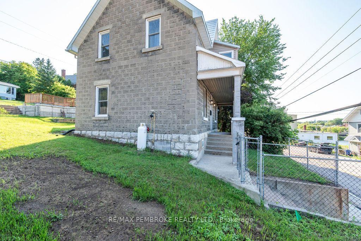
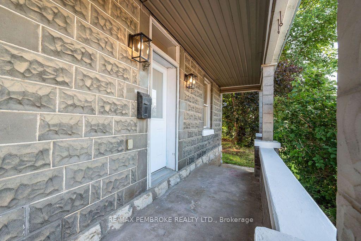
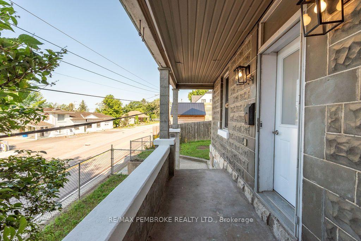
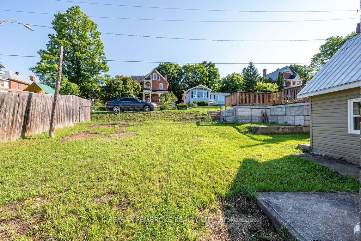
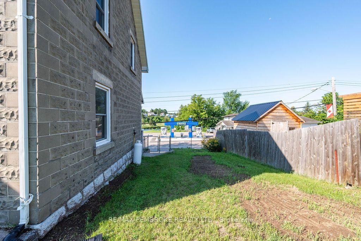
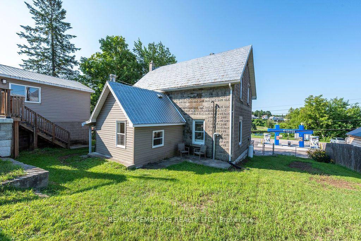
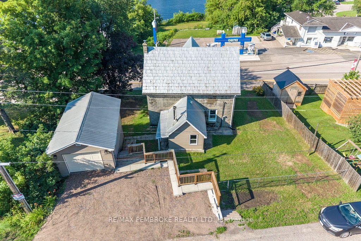
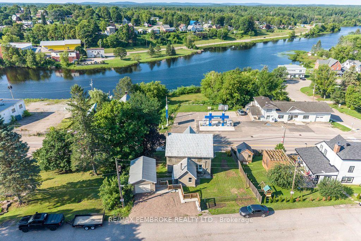
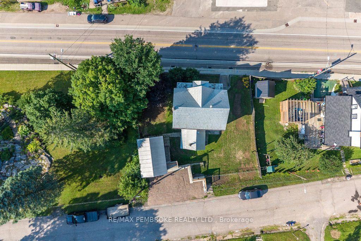
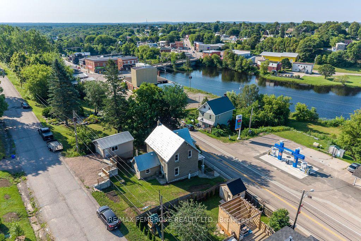
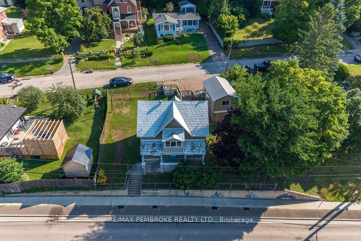
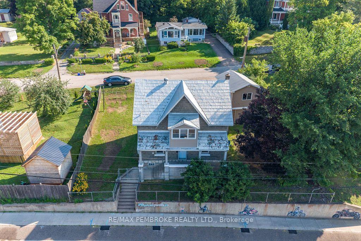
This century home is situated in the heart of Eganville, within walking distance to all amenities. Green park next door. This home built in 1901 has been renovated to keep its century feel. 3 bedrooms and an oversized bathroom on the second floor with a closed in veranda overlooking the Bonnechere River. On the main floor the open concept kitchen and dining room allow for ample space to entertain. The living room is flooded with natural light. A mudroom/ family room is situated off the kitchen, which is a fantastic addition to this home! Propane furnace heats the home and natural gas will be available before long. New plumbing throughout. New flooring on main floor and refinished on second floor, new light fixtures and many other details were tended too.
Address
131 Bonnechere Street W
List Price
$330,000
MLS® Status
Sold Conditional Escape
Property Type
Residential Freehold
Type of Dwelling
Detached
Style of Home
2-Storey
Transaction Type
Sale
Area
Bonnechere Valley
Sub-Area
560 - Eganville/Bonnechere Twp
Region
Renfrew
Bedrooms
3
Bedrooms (Total)
3
Rooms Above Grade
11
Bathrooms
1
Floor Area
1100-1500 Sq. Ft.
Lot Size Source
GeoWarehouse
Lot Depth
56.71
Lot Shape
Rectangular
Lot Size Units
Feet
Lot Width
80.5
Parcel Number
574130178
Occupant Type
Vacant
Cross Street
Hwy 60/41
Approx. Age
100+ Years
MLS® Number
X13648550
Listing Brokerage
RE/MAX PEMBROKE REALTY LTD.
Basement Area
Partial Basement, Unfinished
Postal Code
K0J 1T0
Parking
Available
Parking Places (Total)
3
Parking Spaces
2
Tax Amount
$1,800.00
Tax Year
2026
Site Influences
Porch, Year Round Living
Exterior Features
Porch, Year Round Living
Interior Features
Carpet Free, Propane Tank, Water Heater Owned, Water Meter, Storage
Cable
Available
Central Vacuum
No
Family Room
Yes
Hydro
Yes
Elevator
No
Ensuite Laundry
No
Special Designation
Unknown
Standard Status
Active Under Contract
Board Or Association
Renfrew County Real Estate Board
Heat Source
Propane
Heat Type
Forced Air
Cooling Features
None
Construction Materials
Concrete Block
Direction Faces
West
Fireplace
No
Foundation Details
Concrete
Garage
Yes
Garage Type
Detached
Covered Spaces
1
Kitchens Total
1
Kitchens Above Grade
1
Pool Features
None
Roof
Metal
Tax Legal Description
PT LT 7 BLK 1 PL 56 WILBERFORCE , AS IN R65940 ; VILLAGE OF EGANVILLE; TOWNSHIP OF BONNECHERE VALLEY
View Type
Water, River
Water View
Partially Obstructive
Waterfront
No
Waterfront
None
Water Body Name
Bonnechere River
Water Body Type
River
Access To Property
Year Round Municipal Road
Sewer
Sewer
Login To View 18 Additional Details On 131 Bonnechere Street W
Get instant access to more information with a free account.
Already have an account? Login
Rooms
| Floor | Type | Dimensions | Features |
|---|---|---|---|
| Ground | Kitchen | 2.6 x 5.3 Meters | |
| Ground | Dining Room | 3.7 x 3.4 Meters | |
| Ground | Living Room | 6.42 x 3.45 Meters | |
| Ground | Mud Room | 3.08 x 3.96 Meters | |
| Ground | Foyer | 3.6 x 1.8 Meters | |
| Second | Bedroom | 4.02 x 3.45 Meters | |
| Second | Bedroom 2 | 2.8 x 3.36 Meters | |
| Second | Bedroom 3 | 3.52 x 3.36 Meters | |
| Second | Bathroom | 2.28 x 3.36 Meters | 3 Pc Bath |
| Second | Sunroom | 1.57 x 2.41 Meters |